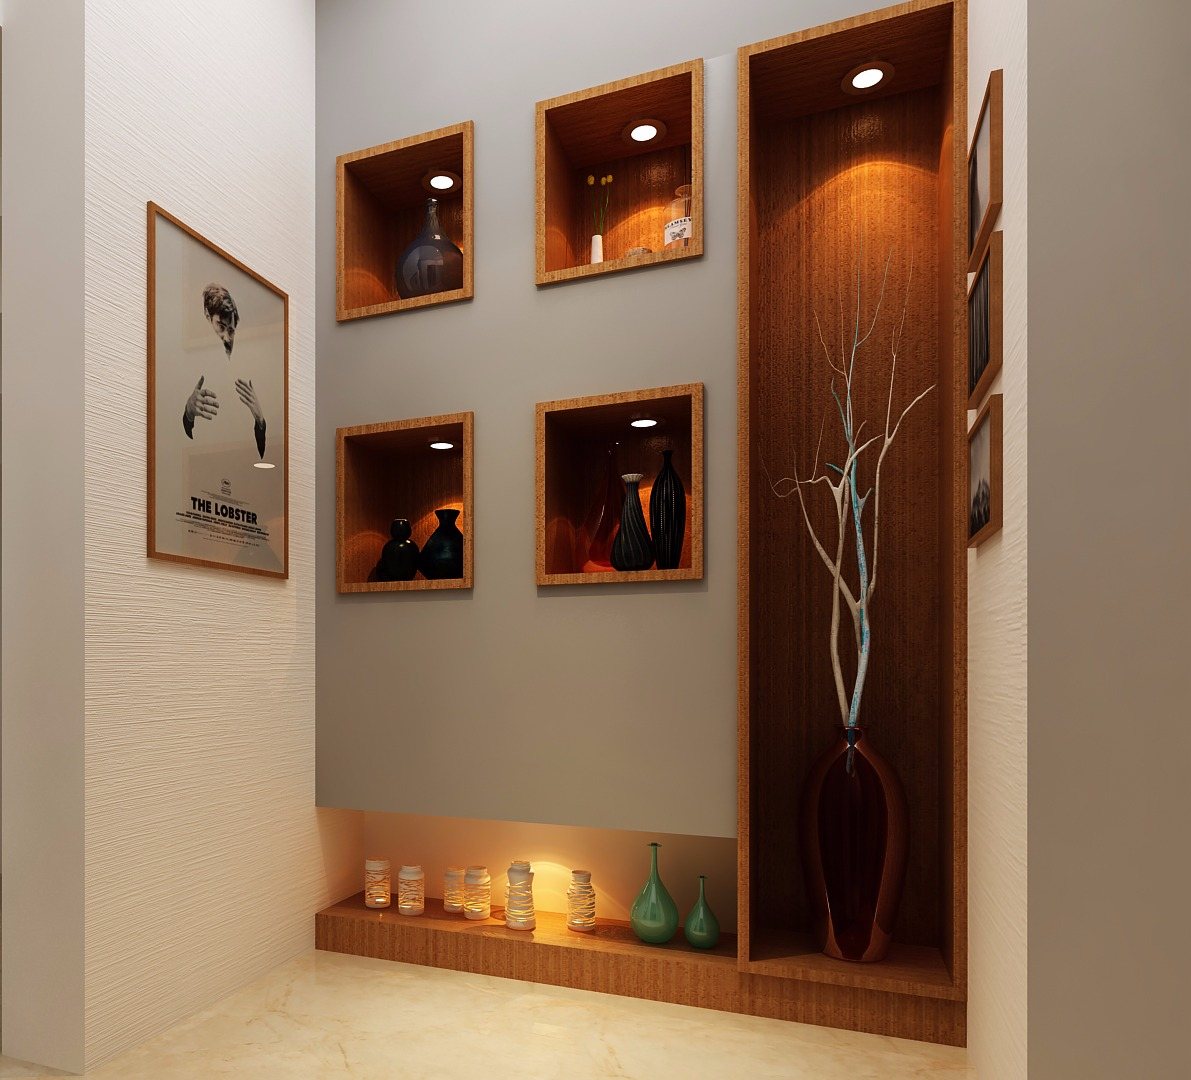
Space Planning
Layouts for staff movement, customer flow, seating, storage, and work zones.

Crafting your space
WhatsApp Us
DIZZART Services
Professional spaces designed for credibility and workflow, with layouts built around daily operations, storage, lighting, and customer experience.
What It Includes
Commercial interiors need to look credible while supporting movement, storage, meetings, display, lighting, and repeat daily use.
Layouts for staff movement, customer flow, seating, storage, and work zones.
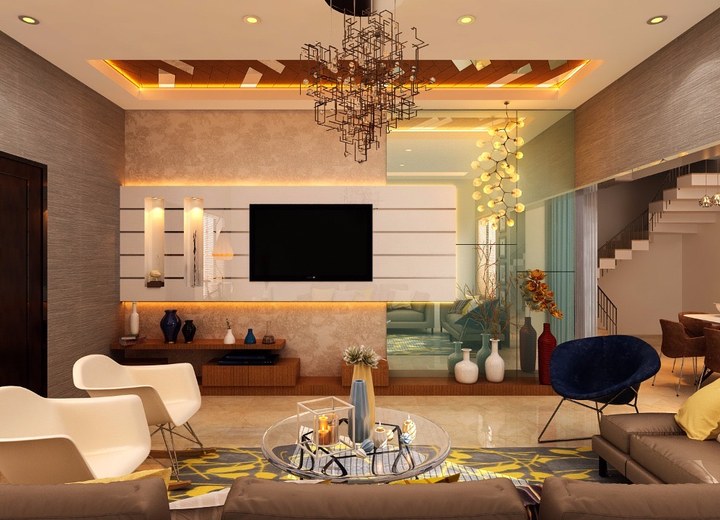
Front-facing areas planned to feel clean, warm, organized, and credible.
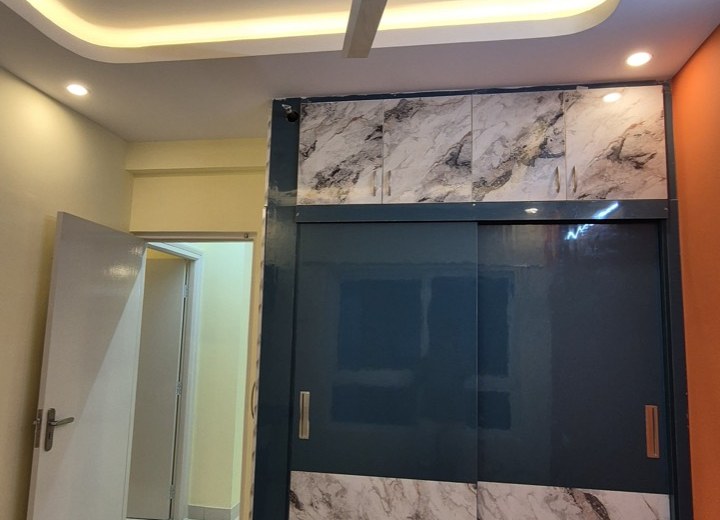
Closed storage, open shelves, utility cabinets, and practical back-end units.
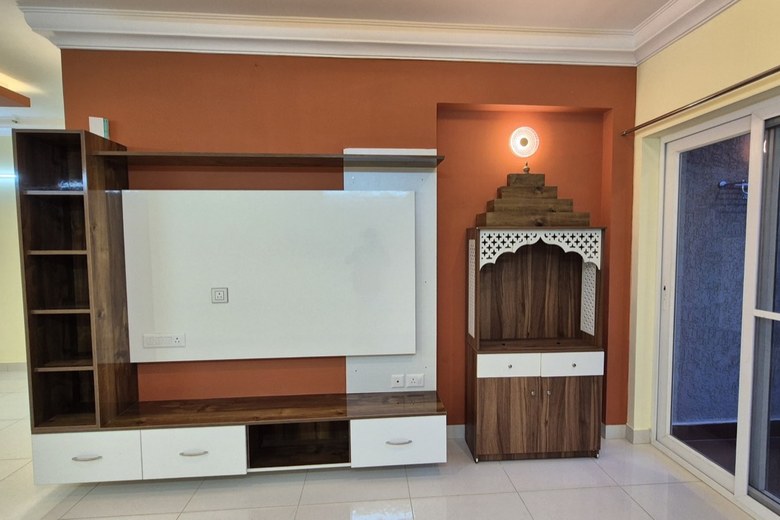
Materials, ceiling, wall treatments, and lighting that suit business use.
Commercial Workflow
We plan the flow, usage, material durability, and visual identity together so the space supports both brand and function.
Plan Commercial SpaceBusiness type, customer flow, team needs, and operating requirements.
Layout, storage, display, lighting, materials, and execution scope.
Execute with finish checks and practical handover support.
Commercial Focus
Movement, work areas, customer zones, and circulation.
Color, finish, display, lighting, and front-facing feel.
Back-end storage, files, stock, utility, and display units.
Durable materials selected for everyday commercial use.
What It Means
A commercial interior is planned differently from a home. It must handle daily use, customer movement, team workflow, storage, display, lighting, and the first impression of the business.
DIZZART focuses on practical layouts, durable finishes, clear circulation, and clean visual presentation. The space should look professional while still being easy for the team to maintain and operate.
FAQs
Offices, small studios, retail areas, reception zones, storage areas, and workspace interiors can be planned.
Yes. File storage, stock storage, display units, utility cabinets, and work-related storage can be included.
Yes. Colors, finishes, lighting, and front-facing areas can be aligned with the brand feel.
Share your business type, location, space size, and timeline through the contact page.
Start Commercial Interiors
Tell us your location, space size, business use, and timeline. DIZZART will guide the next step.
Book Free Consultation