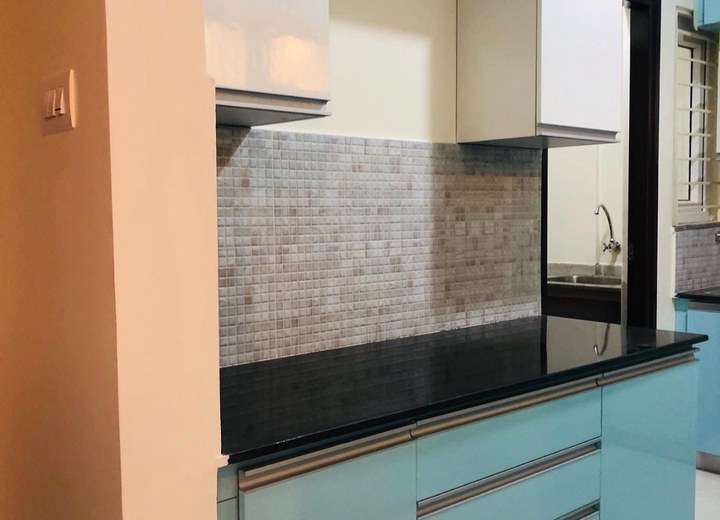
Cabinet Layout
Base units, wall units, tall units, lofts, and shutters arranged around your kitchen size.

Crafting your space
WhatsApp Us
DIZZART Services
Smart kitchens planned for cooking, storage, and daily ease, with practical workflow, cabinet zoning, durable finishes, and appliance-ready planning.
What It Includes
Every kitchen is planned around movement, storage, cleaning, appliance positions, and a finish palette that can handle daily use.
Base units, wall units, tall units, lofts, and shutters arranged around your kitchen size.
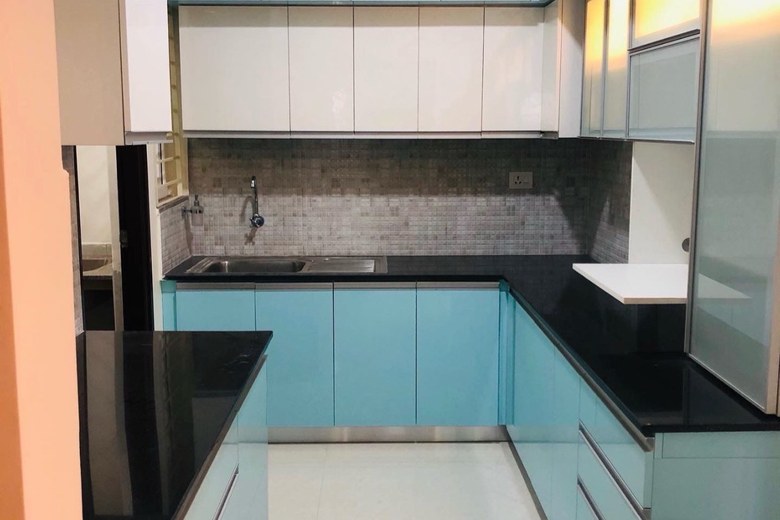
Sink, hob, preparation zone, appliance space, and movement planned for everyday cooking.
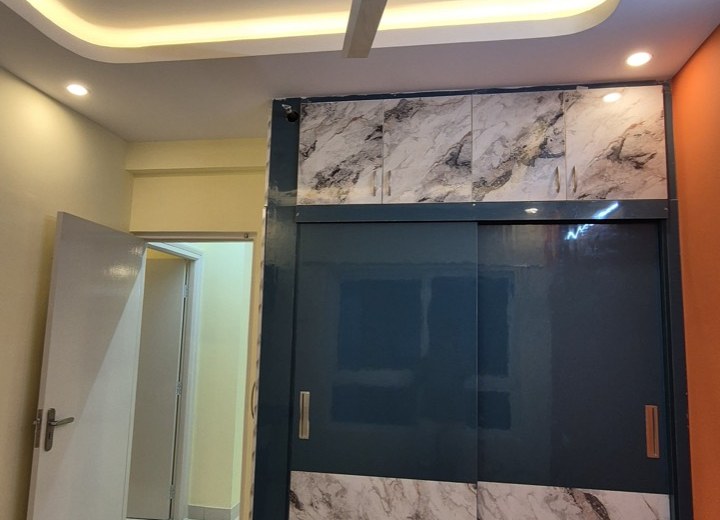
Drawers, baskets, bottle pull-outs, corner solutions, and utility storage planning.
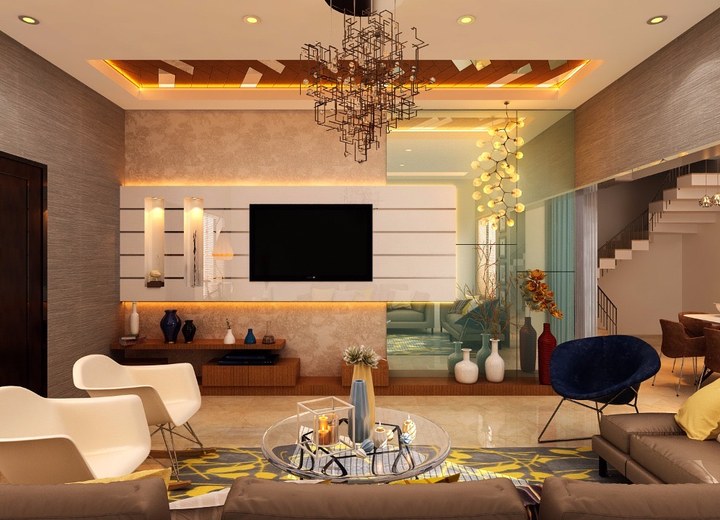
Laminate, countertop, backsplash, handles, lighting, and easy-maintenance finishes.
Kitchen Workflow
We plan the kitchen around storage, appliance positions, safety, cleaning, and the daily rhythm of cooking.
Plan My KitchenSpace size, plumbing, electrical points, and appliance requirements.
Cabinet zoning, workflow, material selection, and storage details.
Fabrication, installation, finish checks, and handover.
Kitchen Focus
Cabinets, drawers, pantry, tall units, and utility areas.
Sink, hob, preparation, and appliance zones.
Countertop, backsplash, shutters, and handles.
Task lighting, ceiling lights, and under-cabinet options.
What It Means
Modular kitchen design focuses on how cooking actually happens every day. The sink, hob, preparation zone, refrigerator, appliances, pantry, and cleaning areas need to work together so the kitchen feels simple to use.
DIZZART plans kitchen layouts with cabinet zoning, durable materials, practical accessories, lighting, and maintenance in mind. The aim is a kitchen that looks premium, stores more, and stays easy to operate.
FAQs
Straight, L-shaped, U-shaped, parallel, and compact kitchen layouts can be planned based on the available space.
Yes. Drawers, baskets, tall units, pantry sections, bottle pull-outs, and corner solutions can be included.
Yes. Hob, chimney, microwave, refrigerator, sink, dishwasher, and utility needs can be planned into the layout.
Share kitchen photos, approximate size, appliance list, and location through the contact page.
Start Your Kitchen
Tell us your location, requirements, and appliance list. DIZZART will help plan the next step.
Book Free Consultation