DIZZART Interior Studio

Crafting your space

Modular Kitchen

DSR Waterscape

Hormavu • Apartment

Project Overview

A DIZZART project shaped around function, finish, and visual balance.

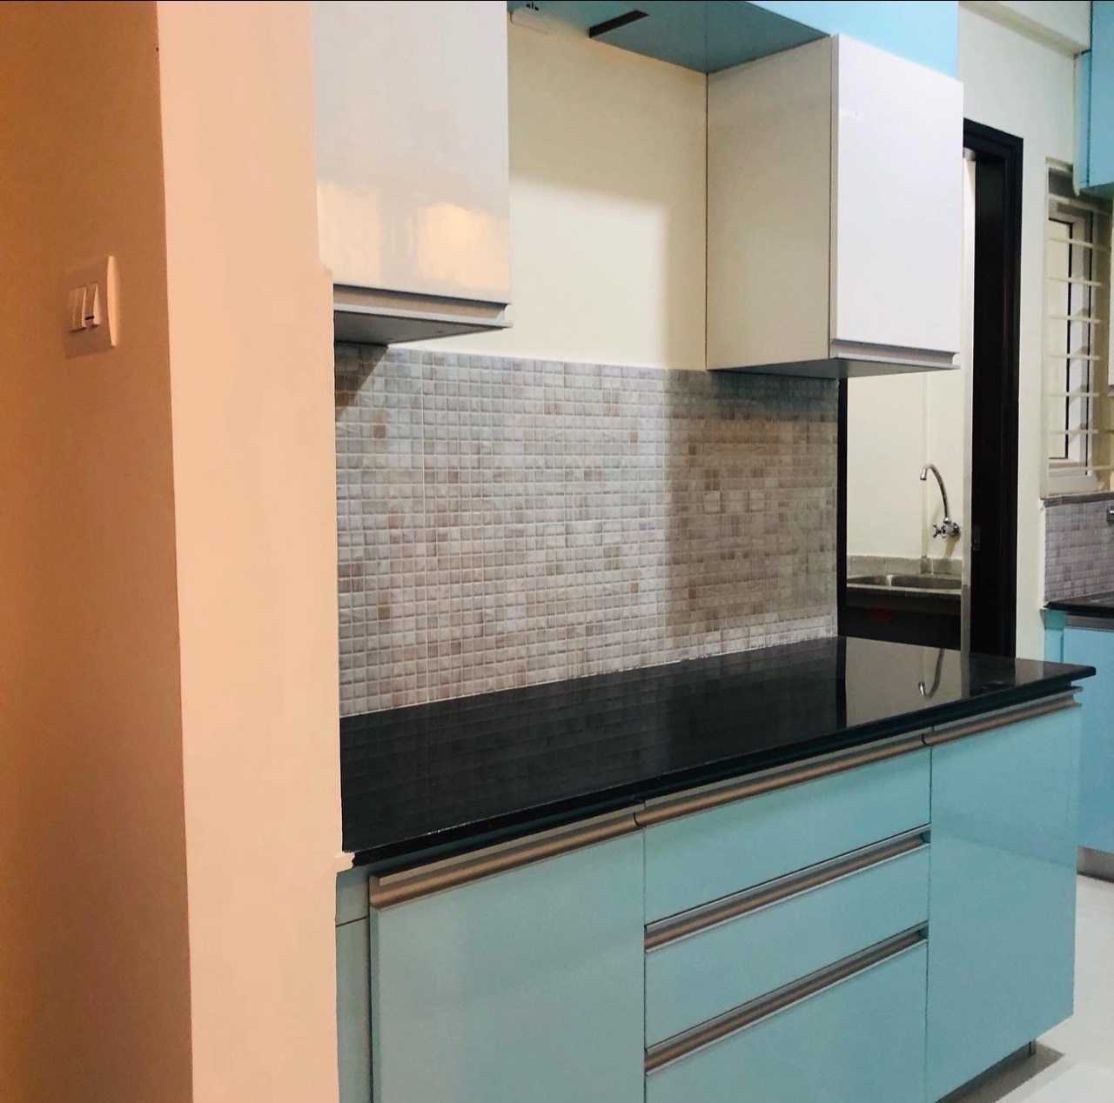
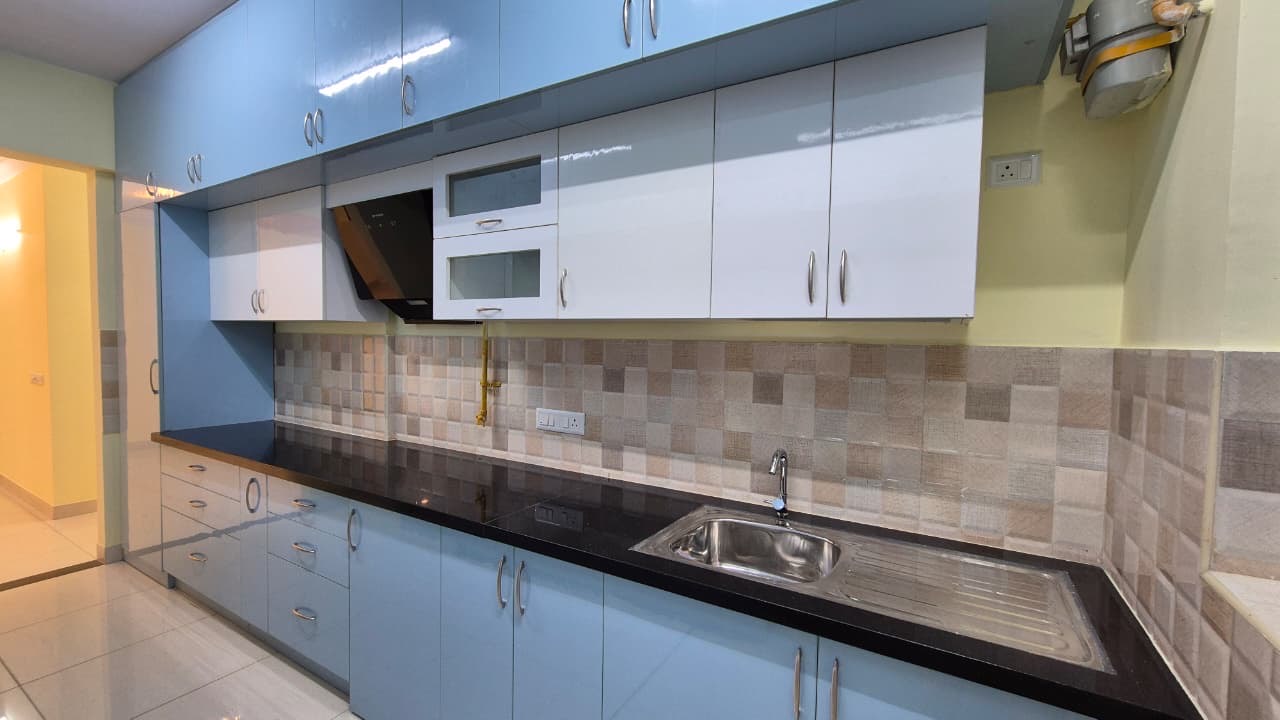
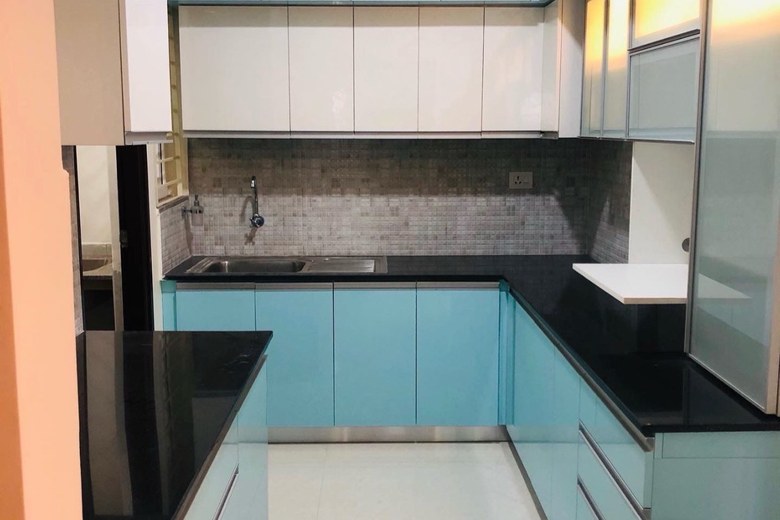
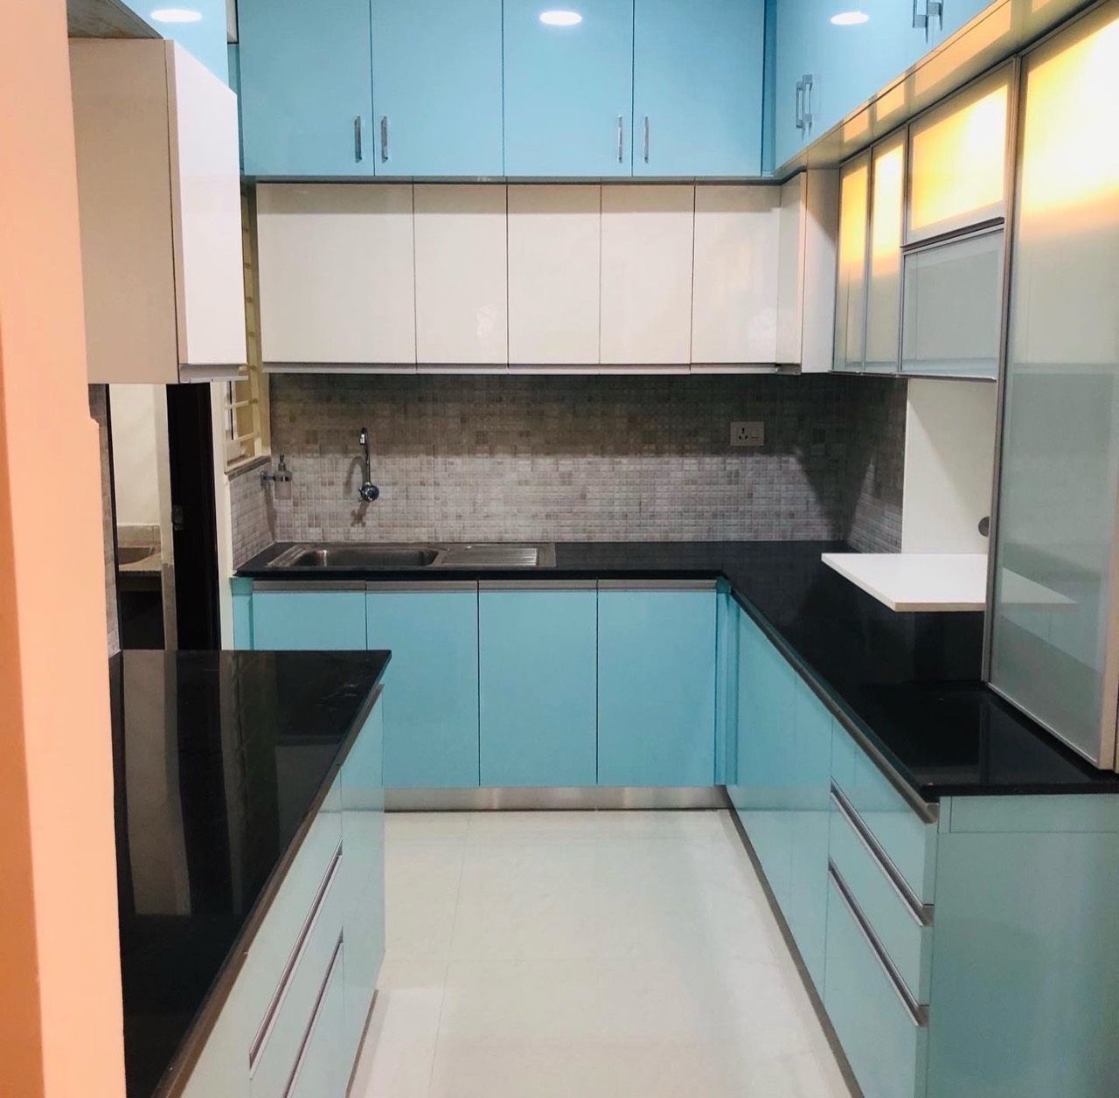
A modular kitchen project focused on practical workflow, usable storage, durable finishes, and a clean daily cooking experience.

The kitchen direction balances tall storage, countertop usability, appliance placement, and a crisp blue-and-white palette that keeps the space bright and easy to maintain.
01

Cabinet zoning and storage planning

02

Counter workflow and appliance positioning

03

Durable shutter and countertop finish direction

04

Easy maintenance kitchen planning

Design Notes

Built for cooking, storage, and maintenance without visual clutter.

The kitchen uses a straightforward modular language so every area has a clear job. Tall cabinets manage bulk storage, lower drawers support daily access, and the worktop stays open enough for preparation, cooking, and cleaning.

Storage Zoning

Closed shutters, drawers, upper cabinets, and tall units help separate daily-use items from bulk storage.

Work Triangle

Sink, hob, and preparation zones are kept practical so the kitchen feels comfortable during everyday use.

Durable Finish

Gloss shutters, black countertop, and tiled backsplash support easy cleaning and long-term use.

Start Your Project

Want a similar interior direction?

Share your location, property type, and room requirements. DIZZART will guide the next step clearly.

Book Free Consultation
WhatsAppCall