Project Overview
A DIZZART project shaped around function, finish, and visual balance.
A commercial interior direction prepared for a clean, credible, and efficient space experience.
Client approved this project for website use.

Crafting your space
WhatsApp Us
Commercial Interior
Devanahalli • Apartment
Project Overview
A commercial interior direction prepared for a clean, credible, and efficient space experience.
Client approved this project for website use.
Commercial layout direction
Storage and display planning
Lighting and finish coordination
Professional first-impression focus
Project Gallery
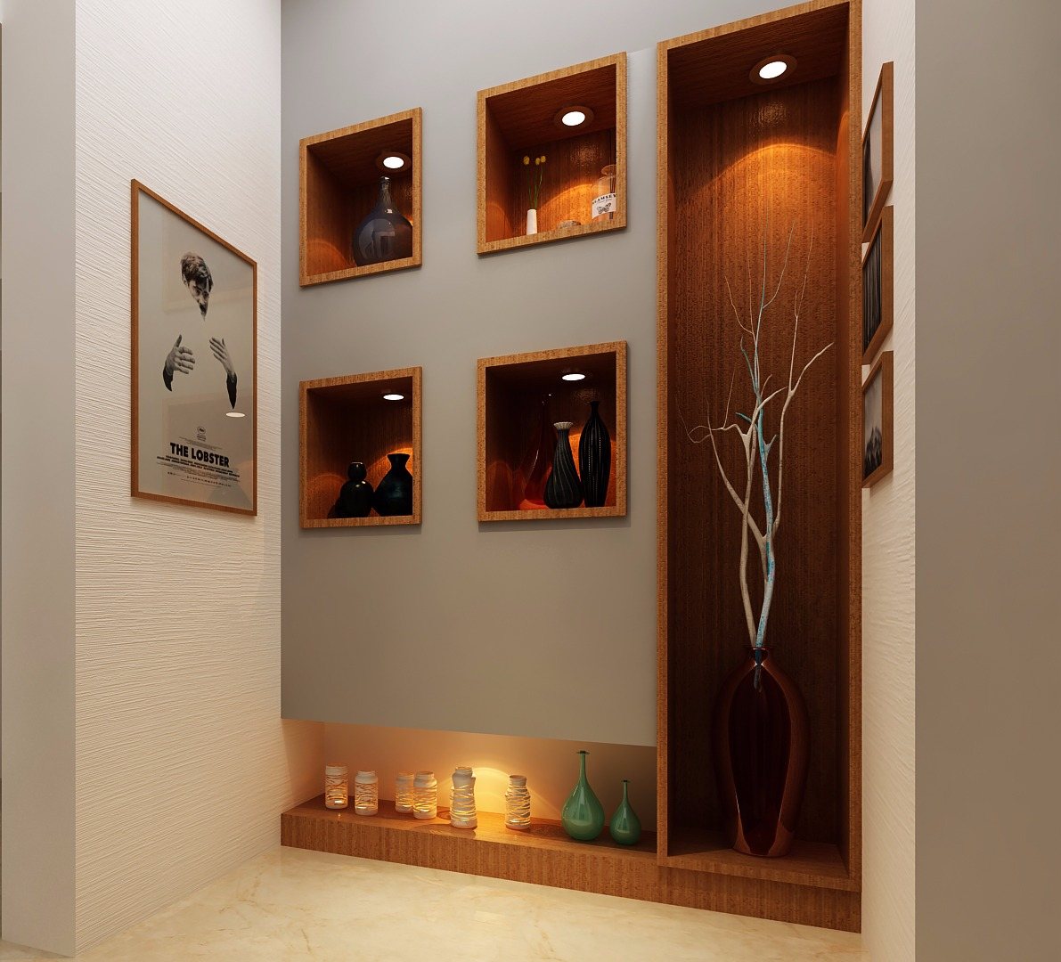
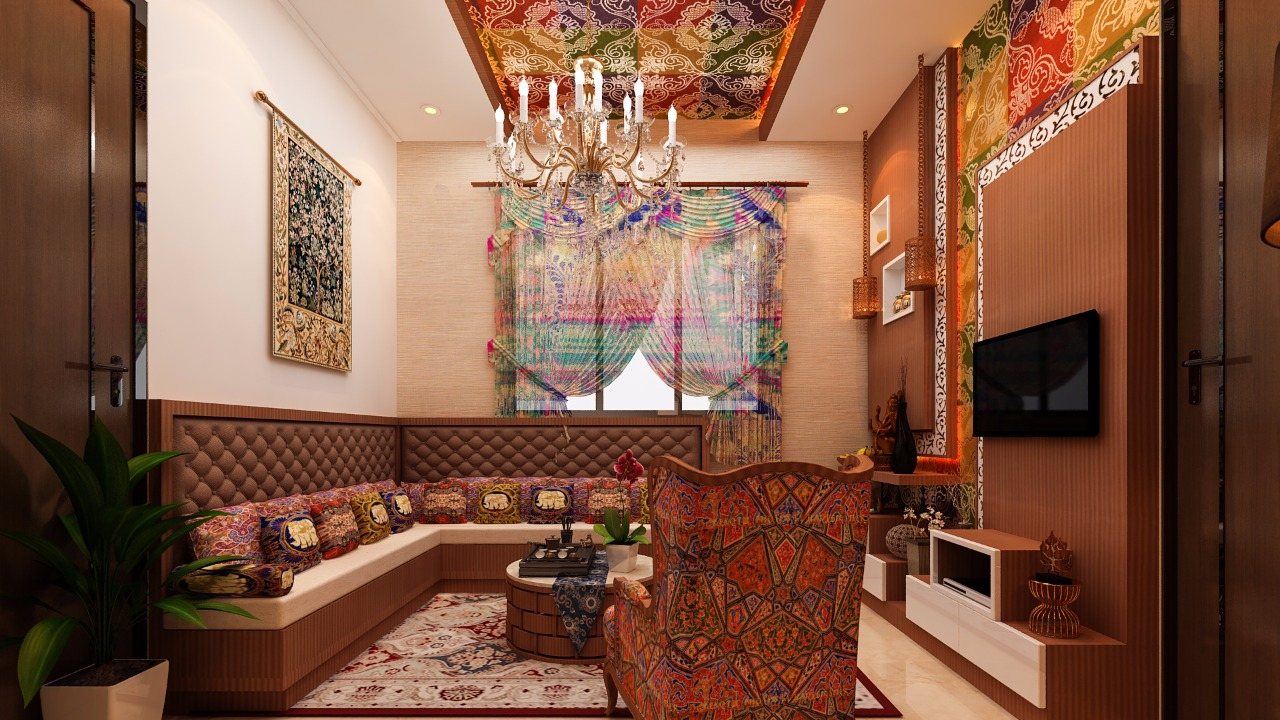
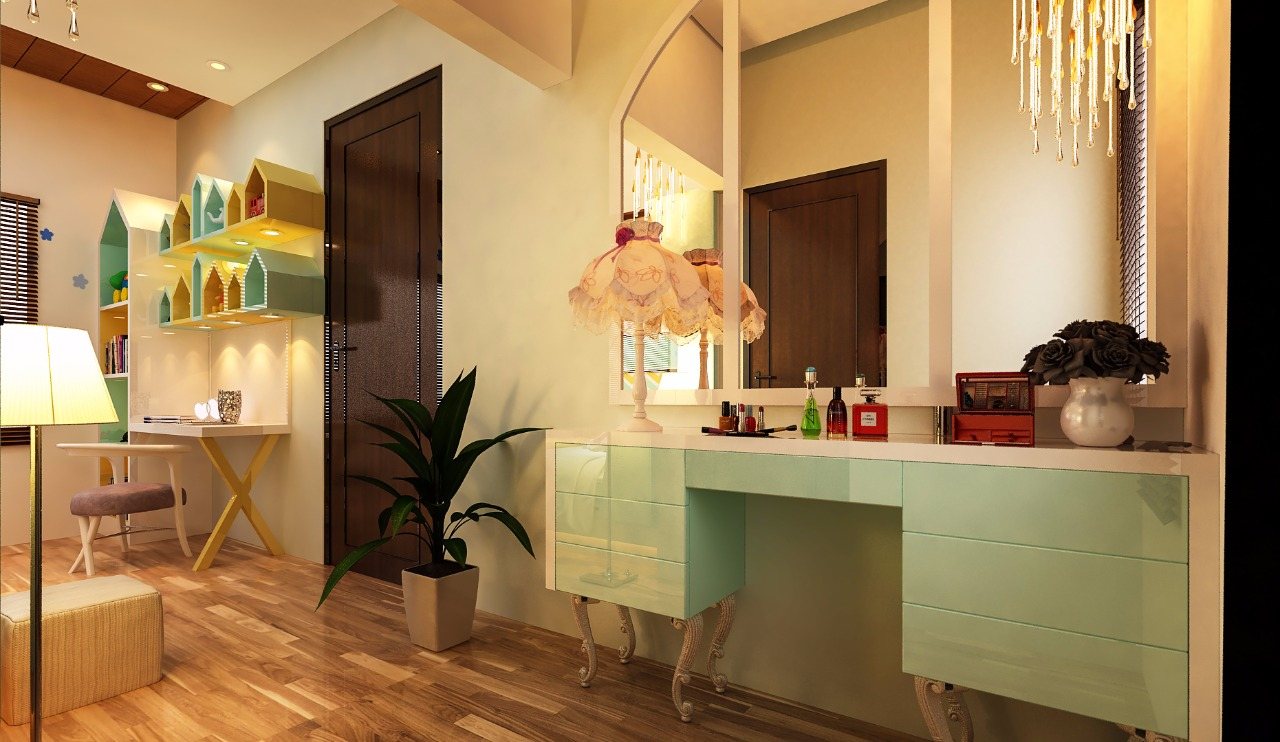
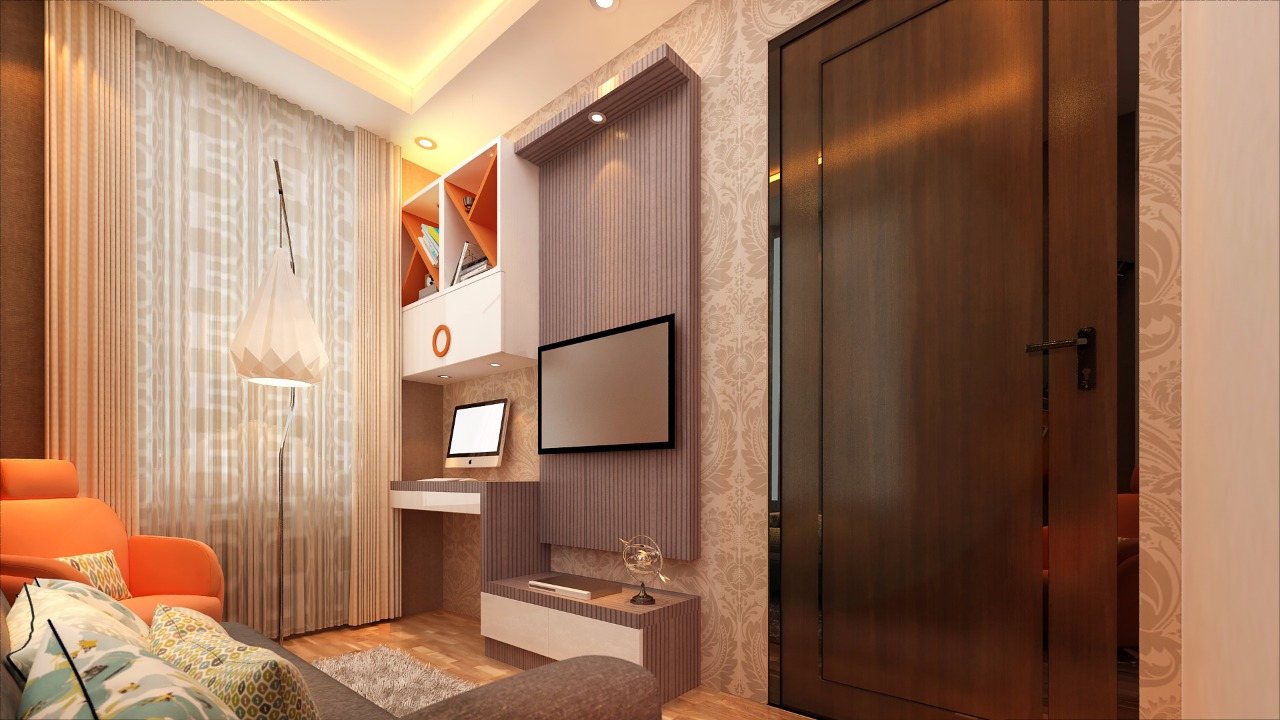
The same project set includes strong detail references that can support a commercial or client-facing interior direction.
Design Notes
The project uses display niches, wall finishes, and warm lighting to create a composed atmosphere. For commercial or client-facing spaces, this approach helps create credibility while keeping storage and surface planning practical.
Feature walls and display units are positioned to make the space memorable from entry.
Storage and counters are designed to remain functional while still looking refined.
Warm wood, soft lighting, and accent surfaces keep the space premium without visual clutter.
Start Your Project
Share your location, property type, and room requirements. DIZZART will guide the next step clearly.
Book Free Consultation