DIZZART Interior Studio

Crafting your space

Residential / Living Room

House of Hiranandani

Devanahalli • Residence

Project Overview

A DIZZART project shaped around function, finish, and visual balance.

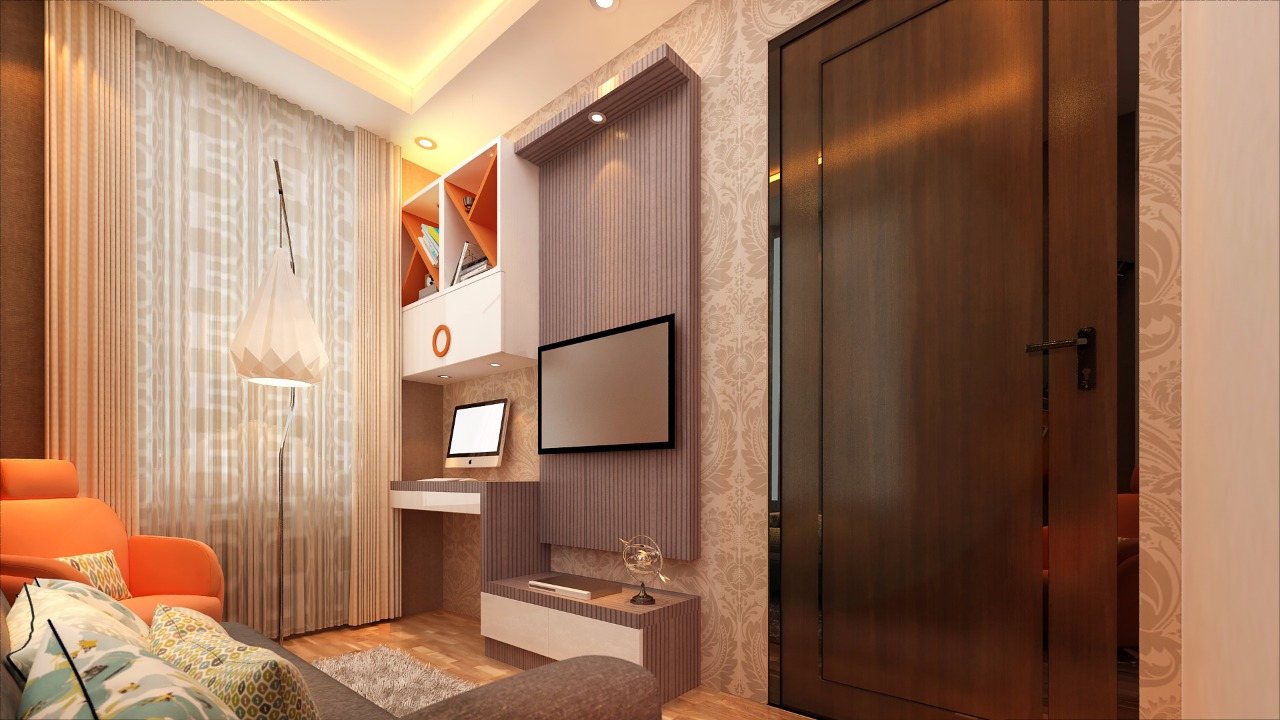
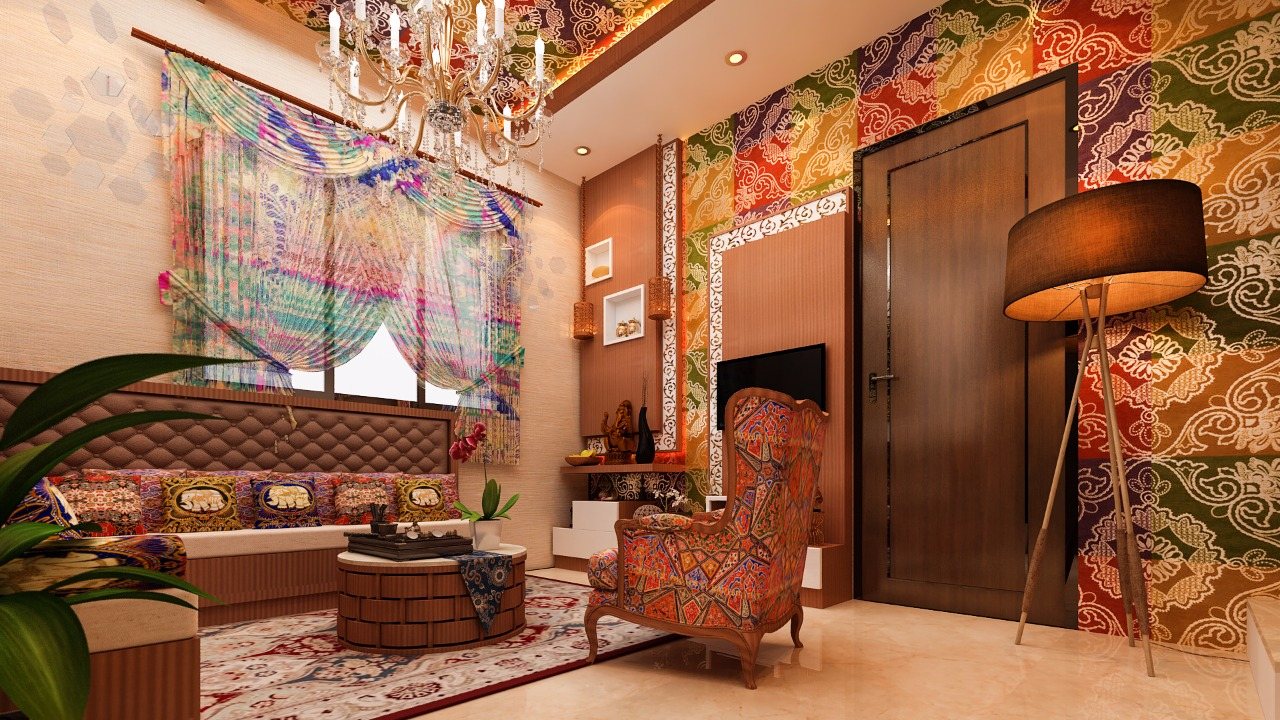
A warm residential living room project planned around visual comfort, TV unit focus, lighting, and an elegant home experience.

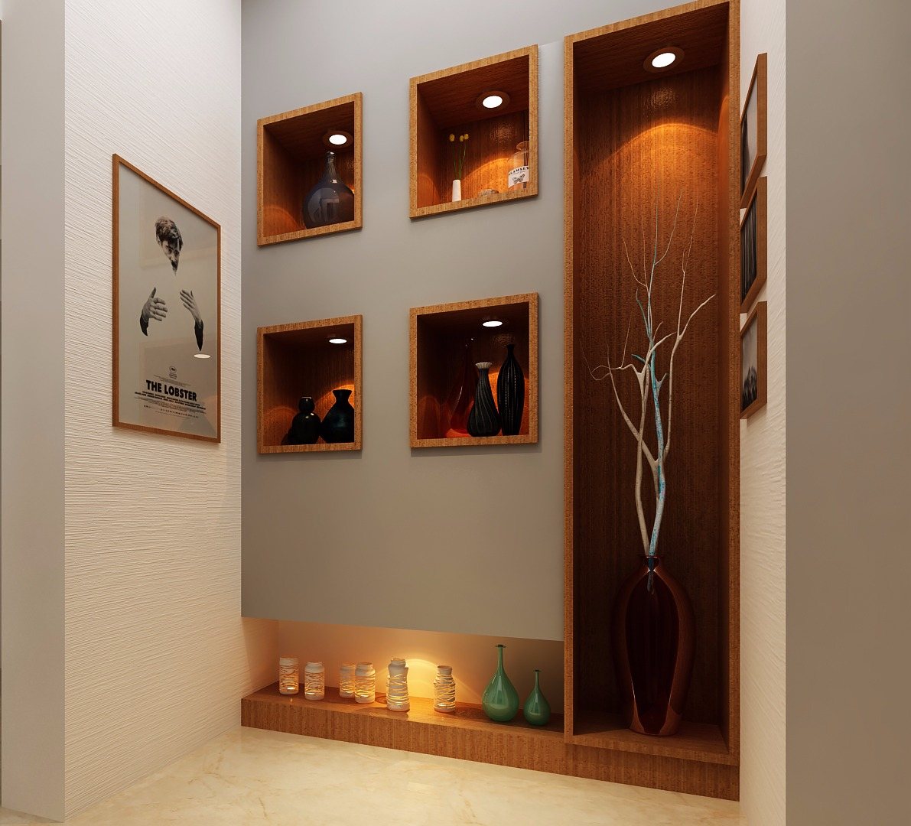
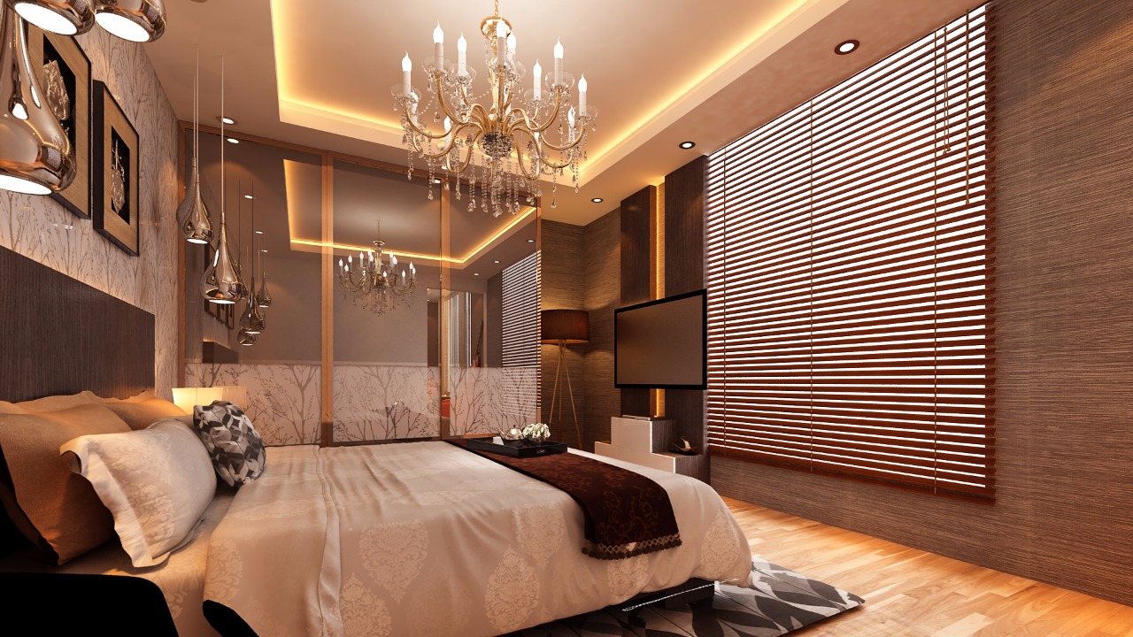
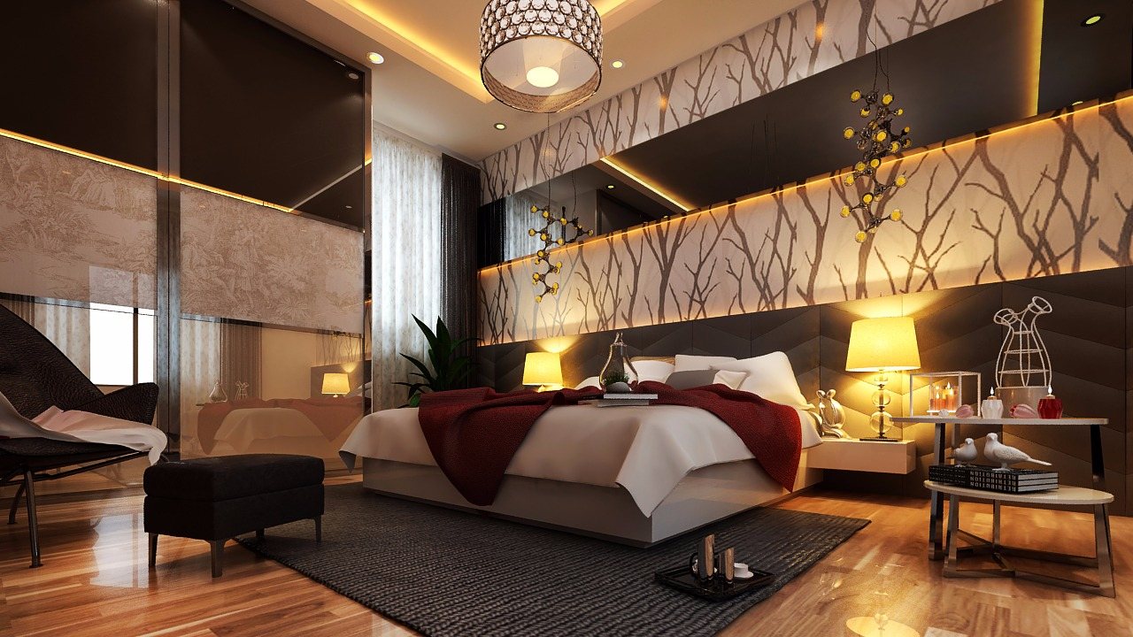
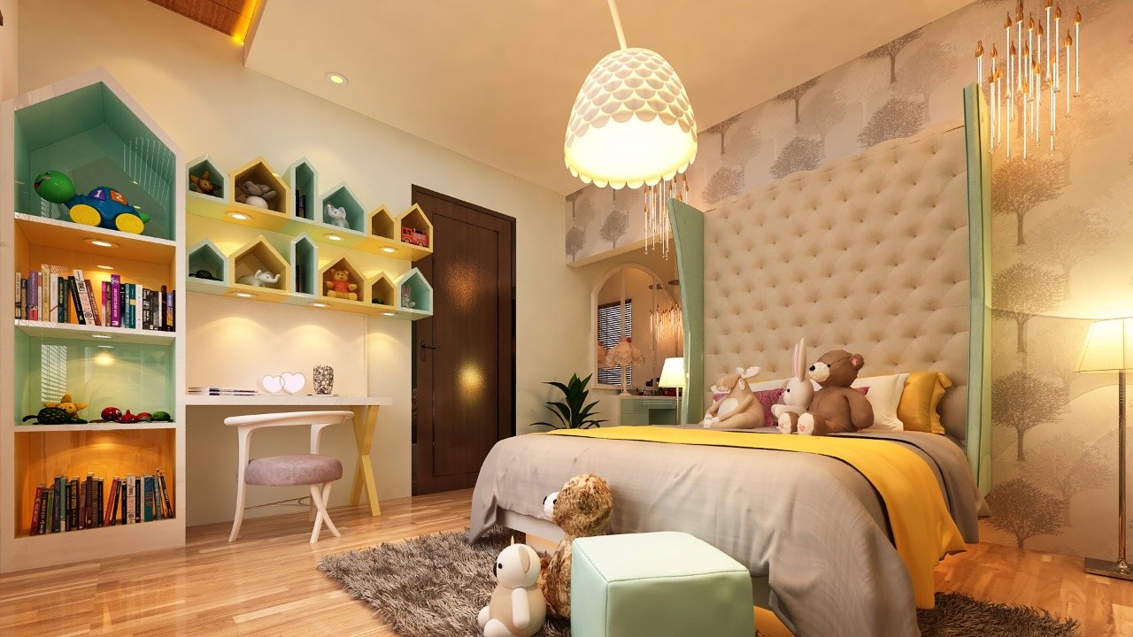
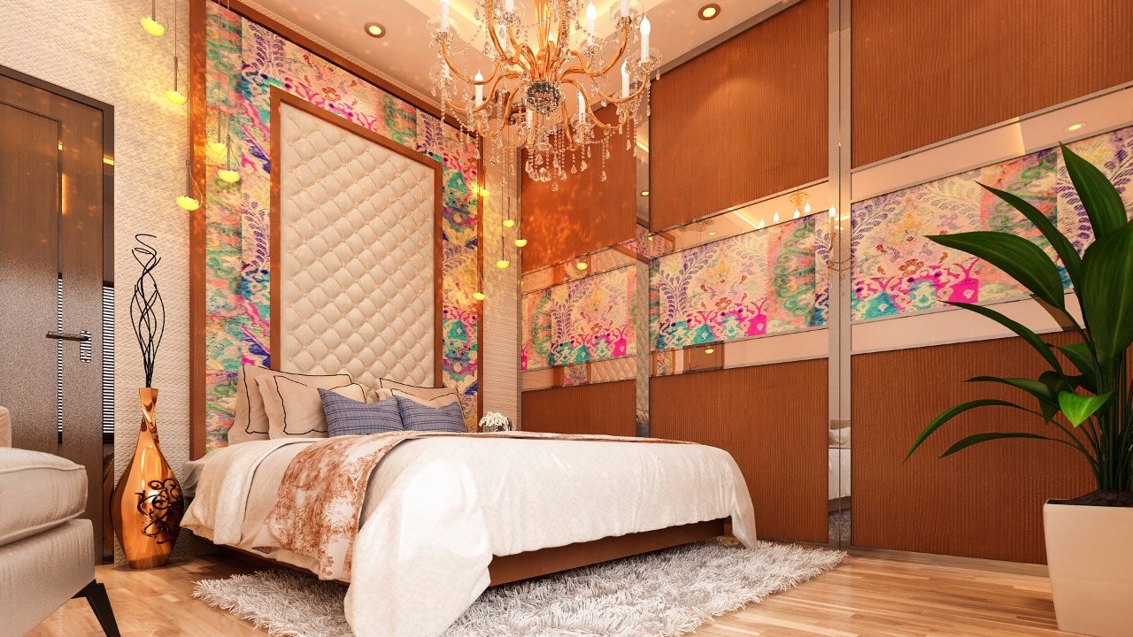
The project brings together a detailed lounge, bedroom styling, wall features, display niches, and warm lighting so the home feels complete from every angle.
01

Living room design direction

02

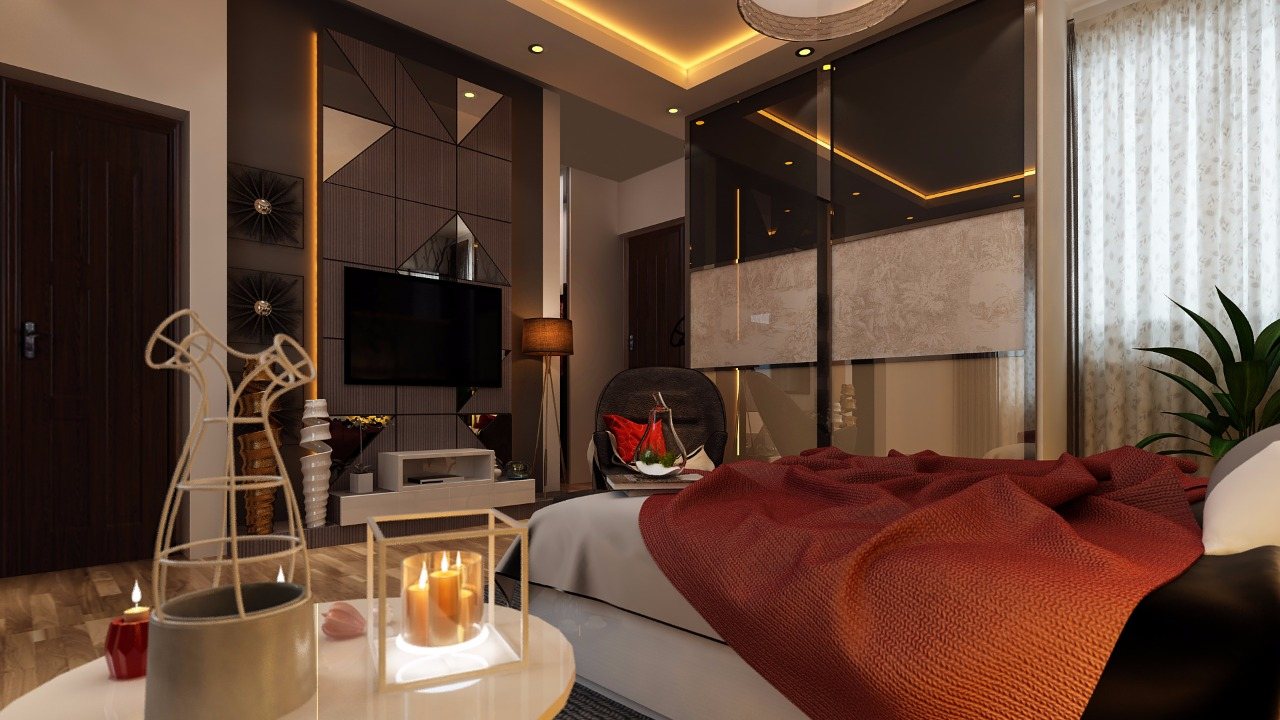
TV unit and wall feature planning

03

Lighting and ceiling detail coordination

04

Furniture and decor balance

Design Notes

A residence planned to feel finished, layered, and easy to live with.

The design language uses warm wood tones, statement wallpaper, indirect lighting, and curated display details to create a lived-in premium feel. Each visible wall is treated as part of the full room composition instead of being left as a plain backdrop.

Feature Walls

Pattern, texture, and lighting are used to make the room memorable without making it feel crowded.

Lighting Mood

Chandelier lighting, cove lighting, and warm lamps work together to create evening comfort.

Furniture Balance

Seating, decor, and circulation are planned so the room feels elegant but still practical.

Start Your Project

Want a similar interior direction?

Share your location, property type, and room requirements. DIZZART will guide the next step clearly.

Book Free Consultation
WhatsAppCall