DIZZART Interior Studio

Crafting your space

Living Room / TV Unit

Sattva Opus

8th Mile • Apartment

Project Overview

A DIZZART project shaped around function, finish, and visual balance.

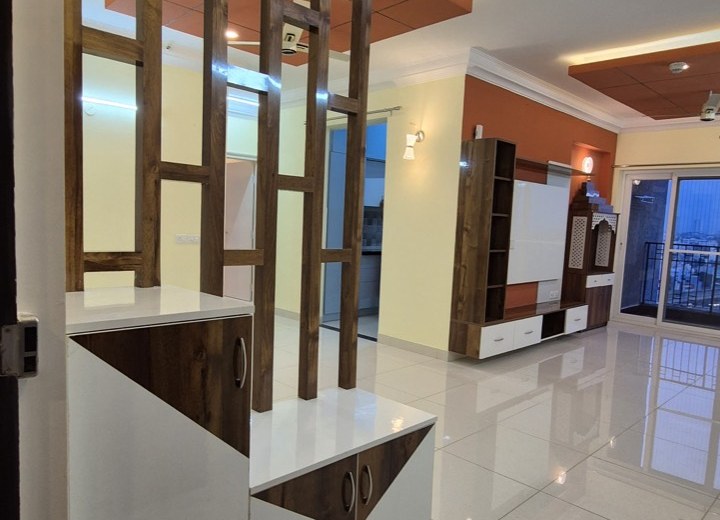
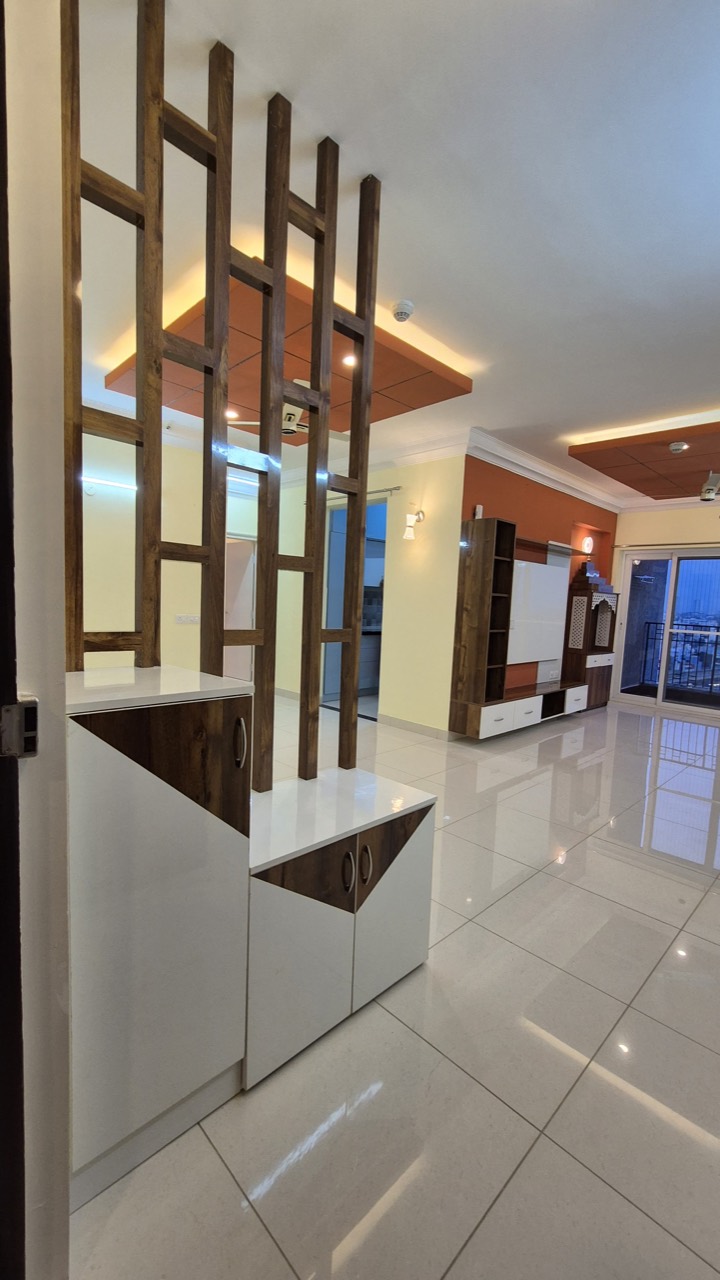
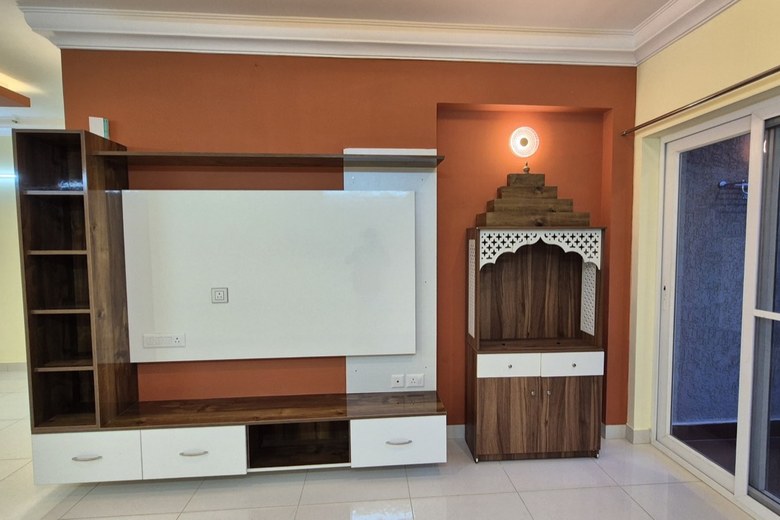
A living room and TV unit project planned to balance visual focus, storage, lighting, and a premium everyday lounge feel.

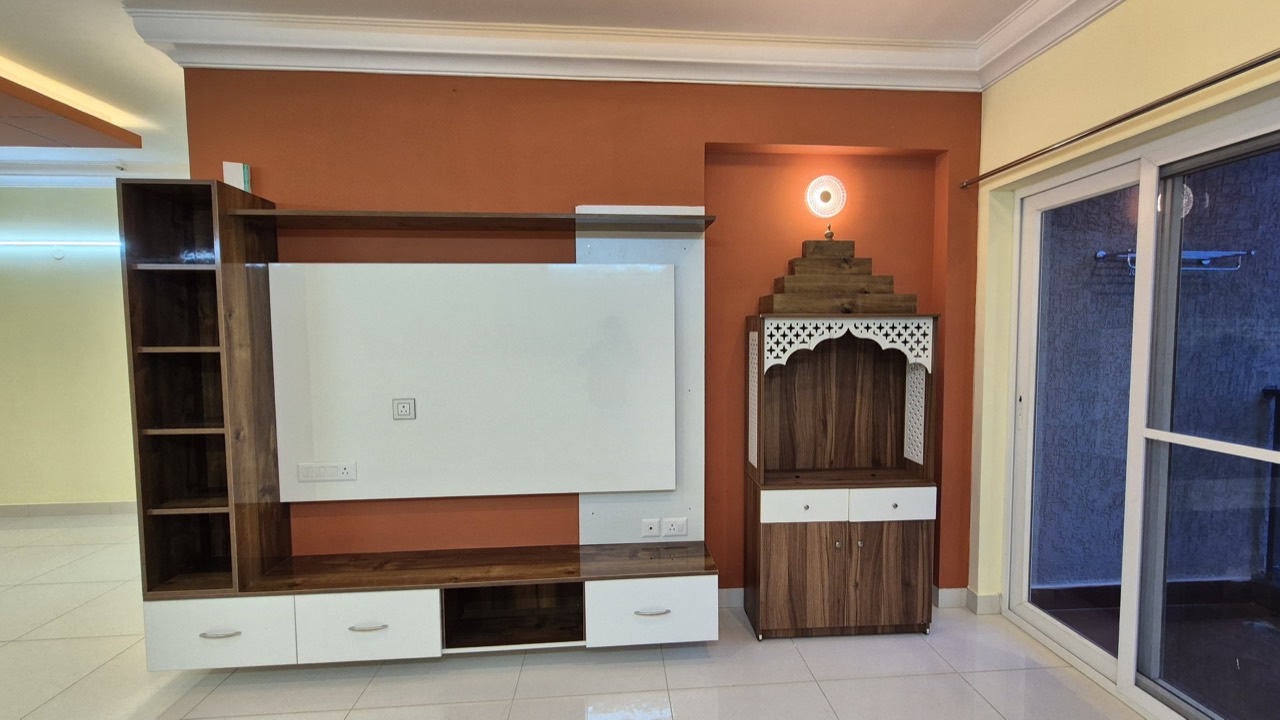
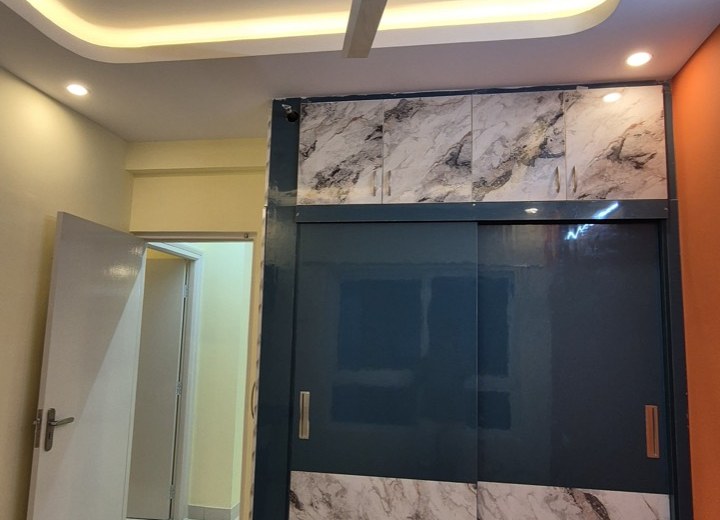
The project combines TV unit detailing, pooja/storage elements, wardrobe planning, ceiling lighting, and renovation finishes into one practical apartment interior direction.
01

TV unit design direction

02

Wall panel and display balance

03

Lighting coordination

04

Living room comfort planning

Design Notes

A practical apartment interior made warmer through lighting and storage detailing.

The Sattva Opus direction focuses on usable surfaces, clean storage, ceiling light accents, and a balanced living room composition. The design keeps the apartment functional while adding enough detail for a polished, complete feel.

TV Wall

The entertainment wall is treated as a main feature, with storage and paneling kept visually controlled.

Wardrobes

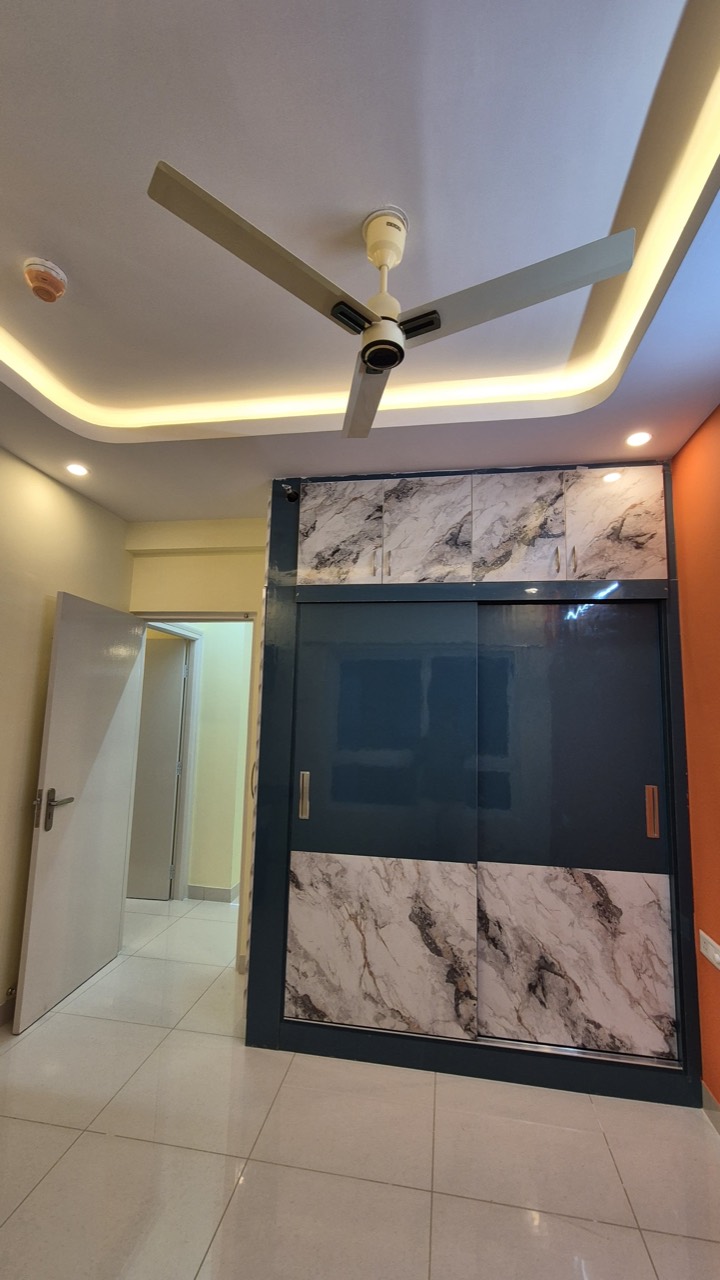
Wardrobe surfaces use contrast panels and sliding functionality to save space and add finish depth.

Lighting

Cove lighting, ceiling detail, and wall lights add warmth without making the interiors feel heavy.

Start Your Project

Want a similar interior direction?

Share your location, property type, and room requirements. DIZZART will guide the next step clearly.

Book Free Consultation
WhatsAppCall